A Light + Layered Mequon Renovation
Location: Mequon, Wisconsin

Designer Credits: Suzan J Designs | Photography: Ryan Hainey

Project Overview:

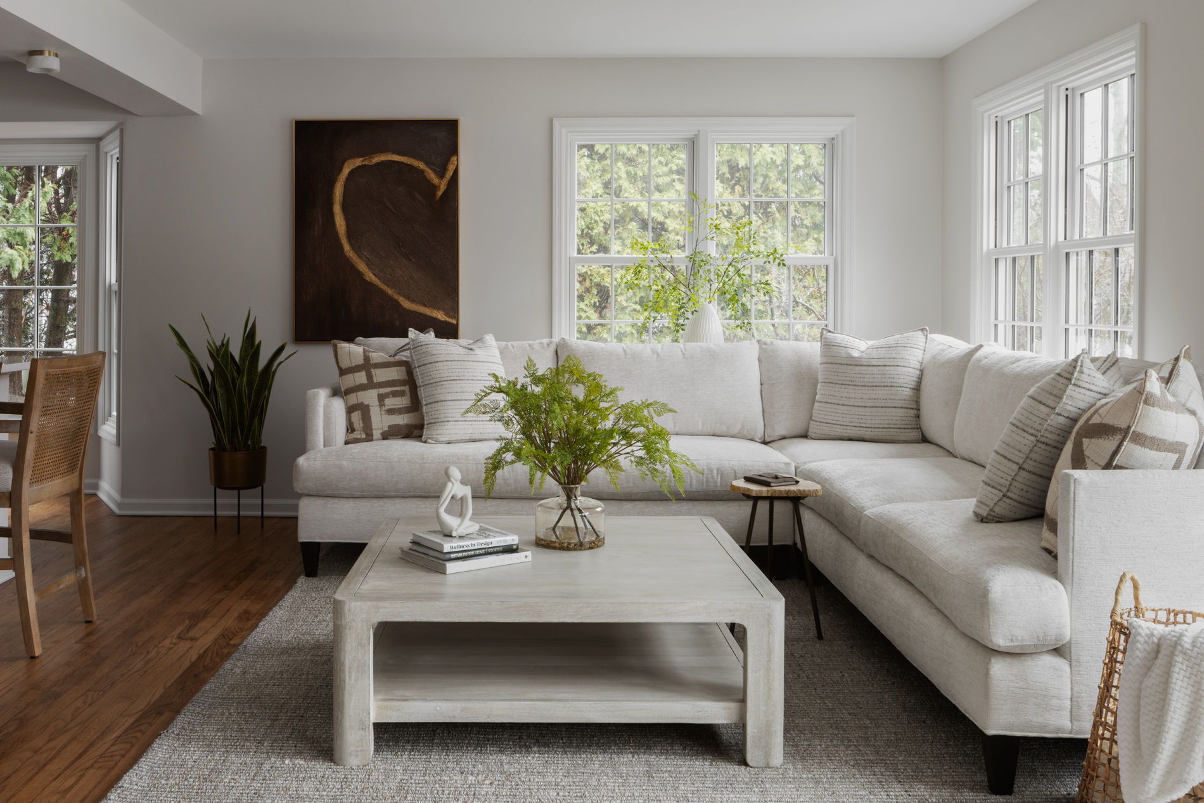
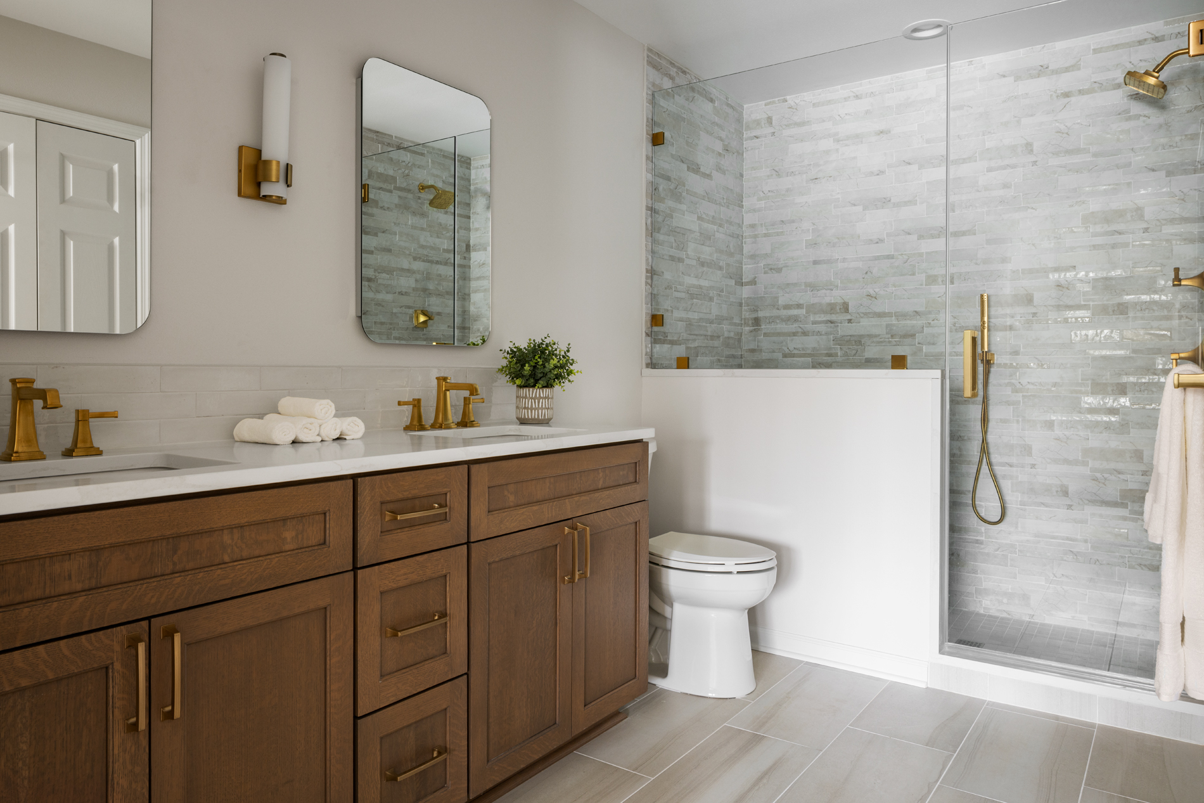
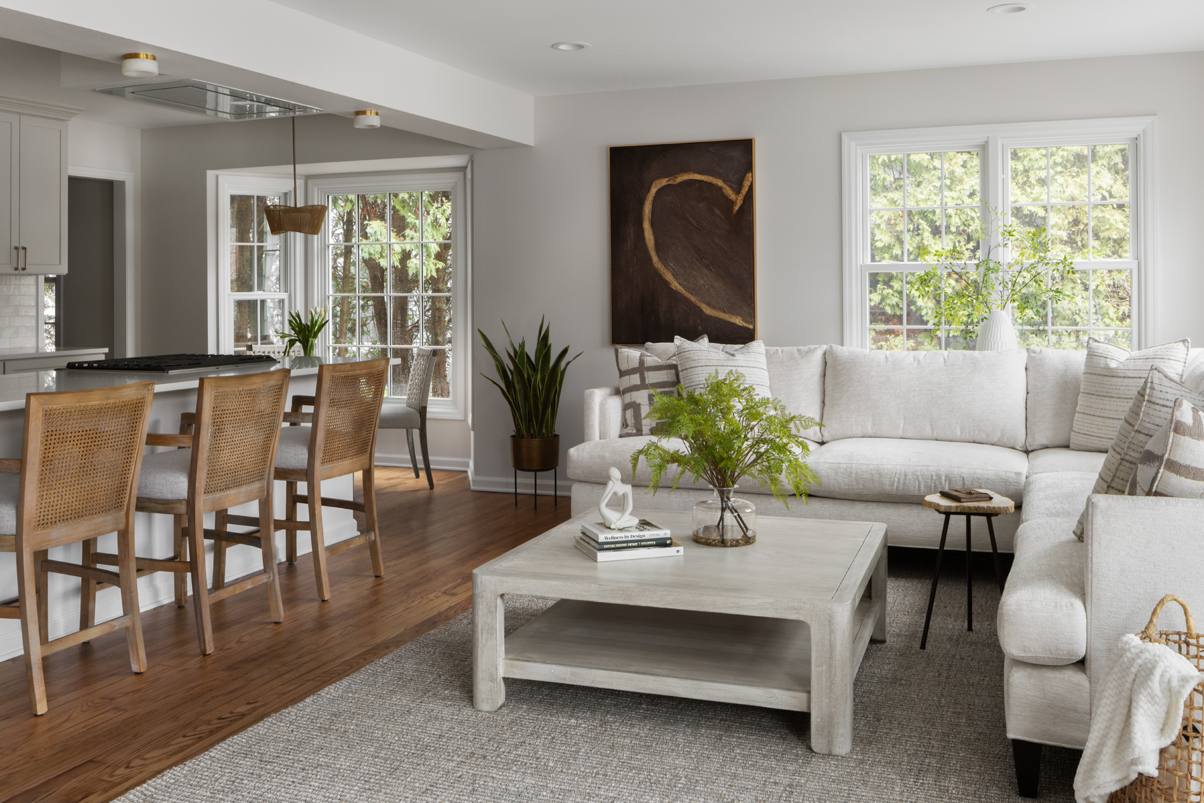
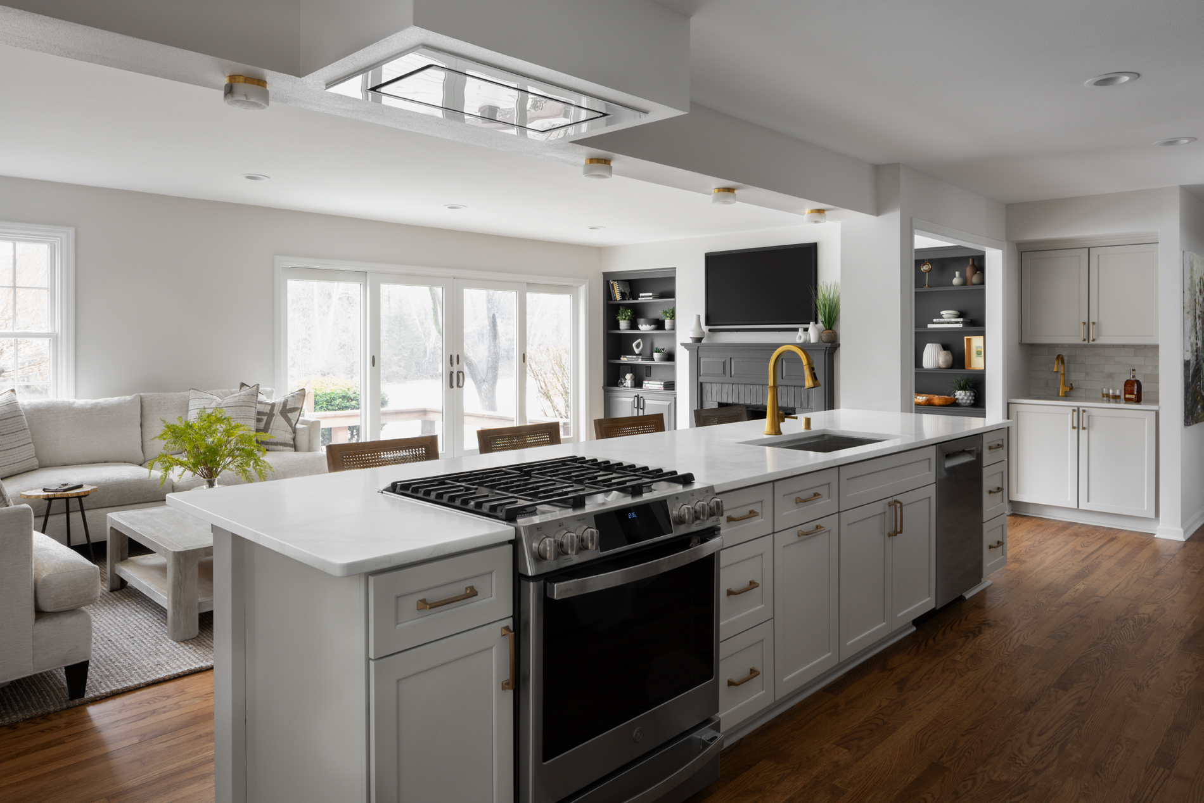
After working with these clients on two previous homes, I was delighted to help them reimagine a 1984 Mequon residence as a comfortable second home. The goal was a lighter, airier environment without over-investing in a property that needed to serve a different purpose than their primary residence.

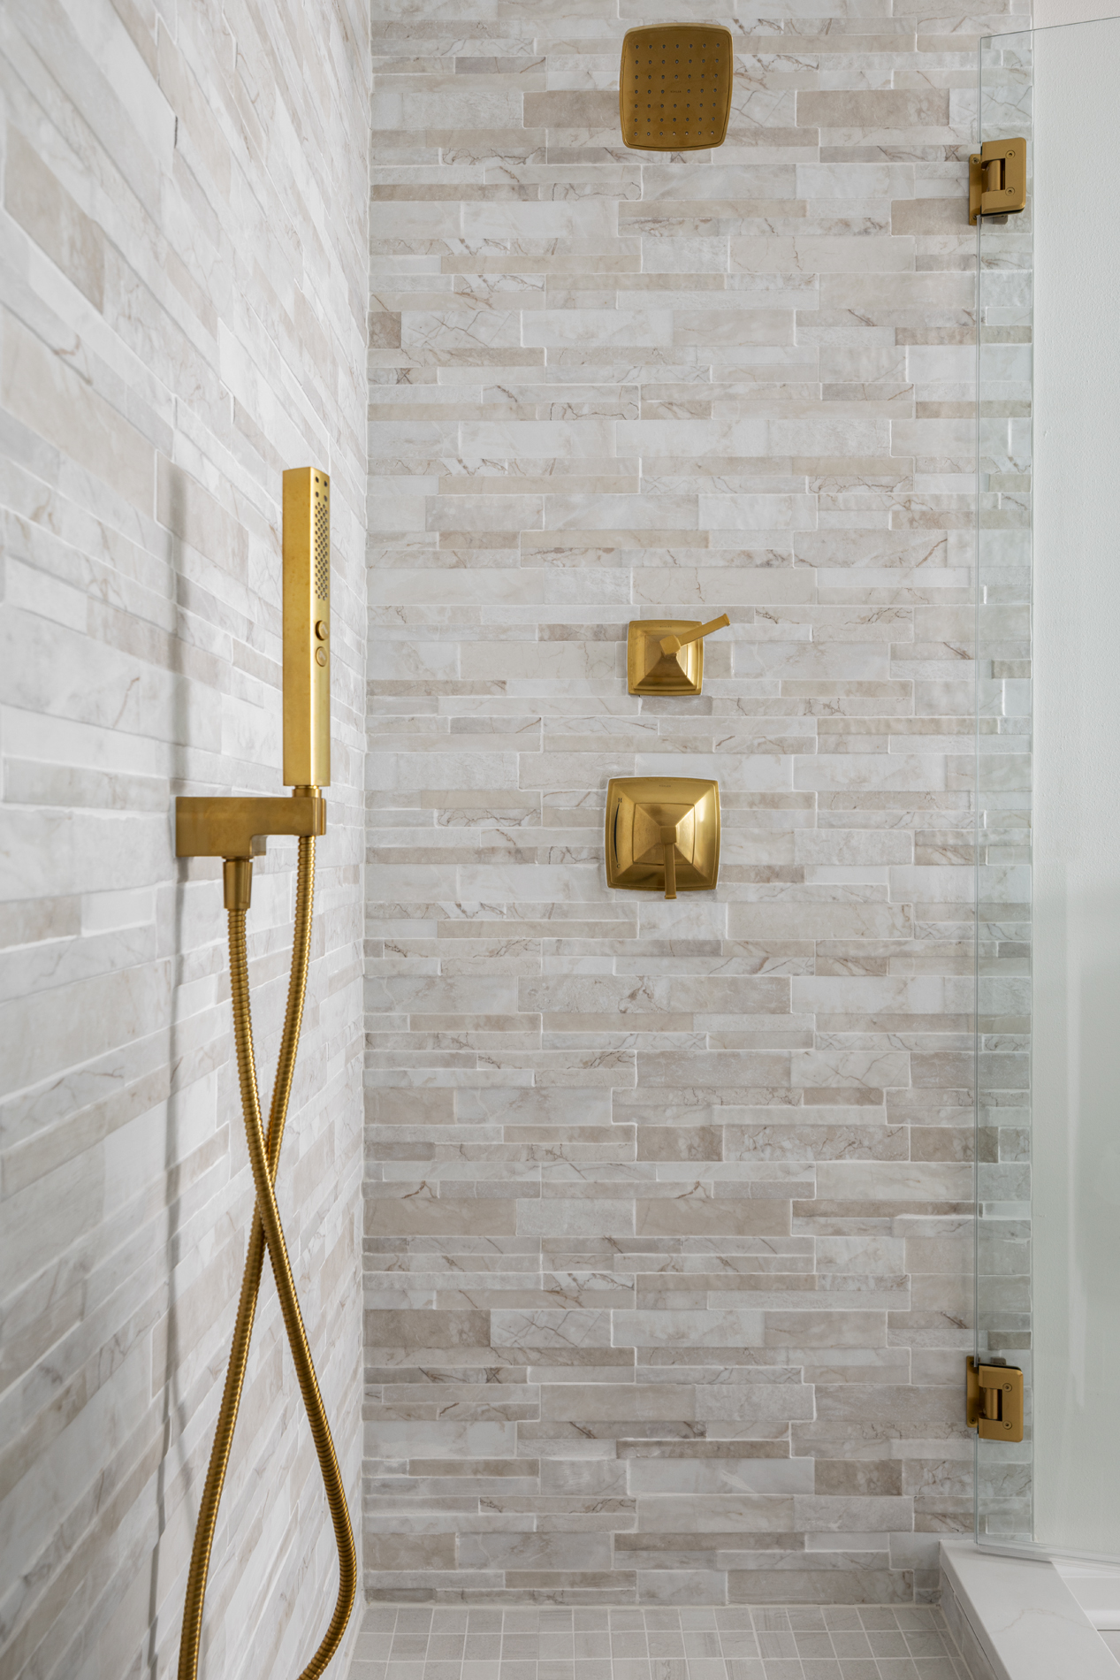
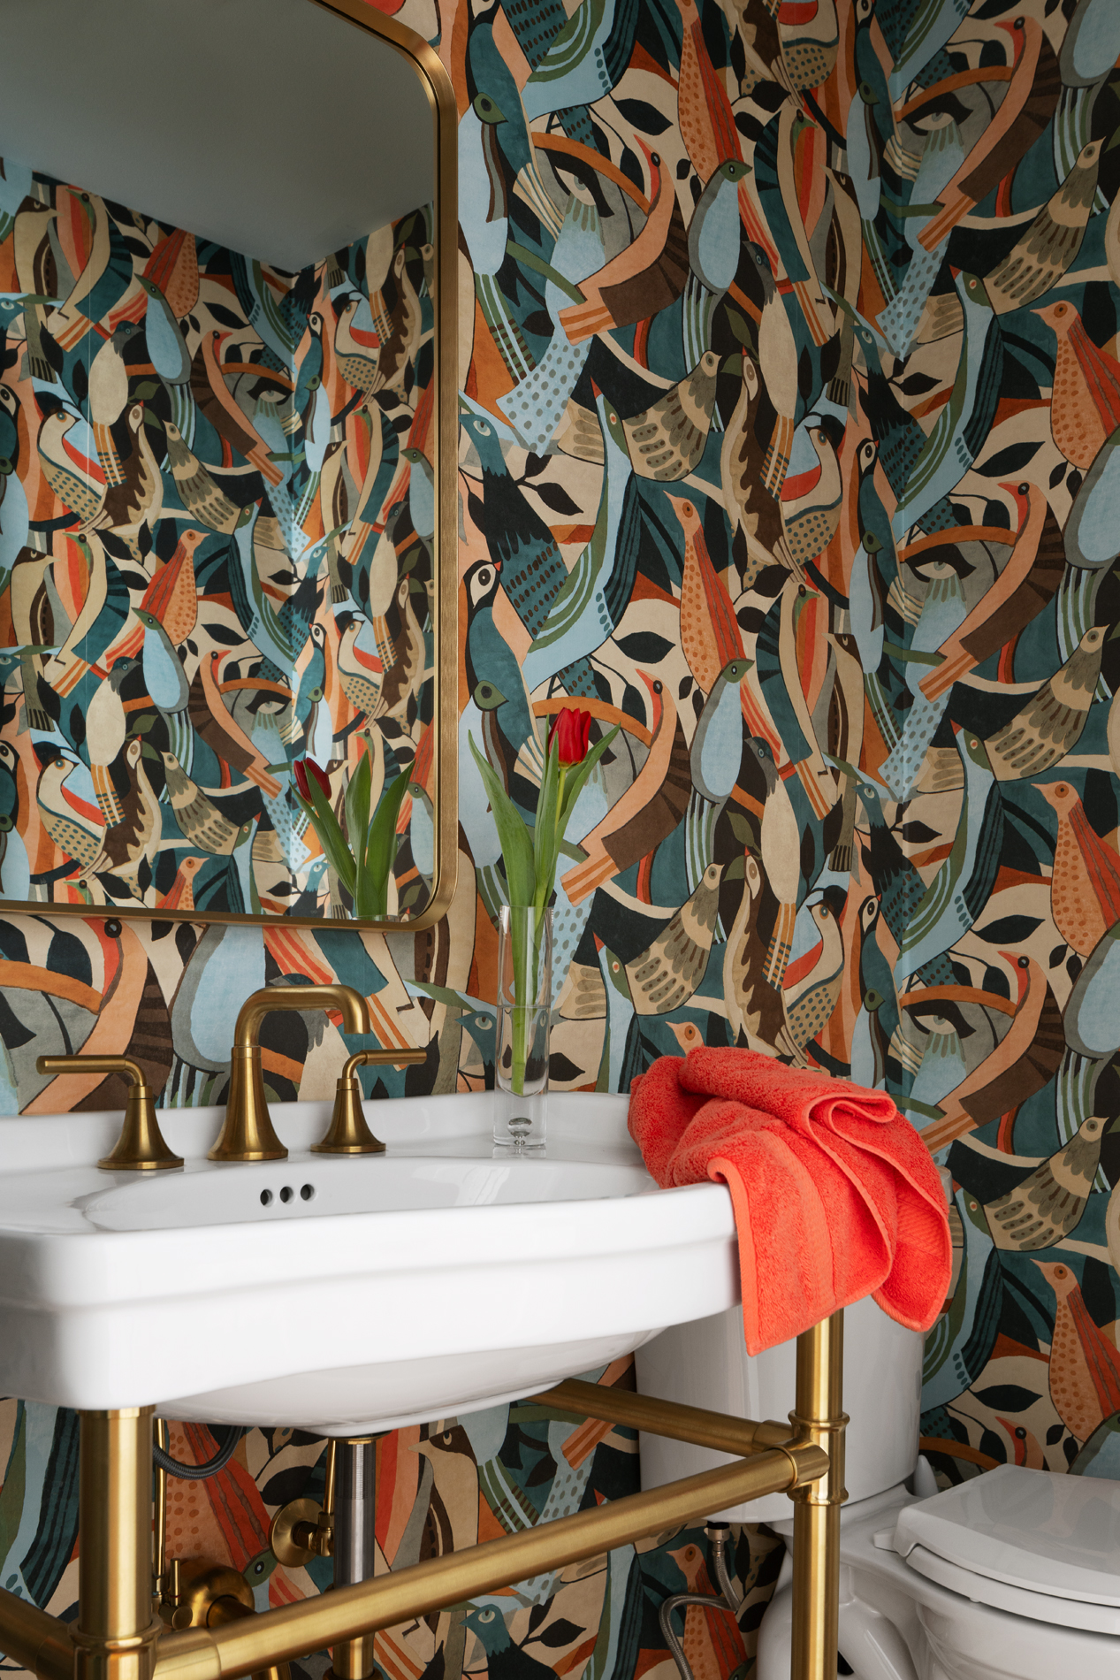
Rather than fight the home’s existing architecture, we worked thoughtfully within it. In the kitchen, a structural bulkhead had to remain, so we reduced its visual weight and incorporated small flush-mount fixtures in place of conventional recessed or pendant lighting. Throughout the home, a quiet neutral palette is layered with warm wood, natural materials and texture to keep the rooms from feeling flat.

The result is an updated home that feels relaxed and cohesive while making smart use of what was already there.

A Light + Layered Mequon Renovation